

Catalogue
Every design, organised by collection and series. 4 catalogues, 193 pages, one place — open any page full screen.


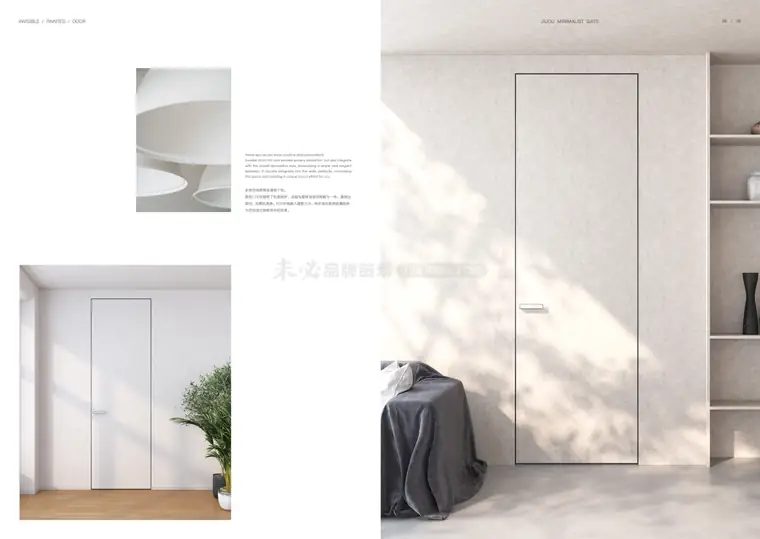
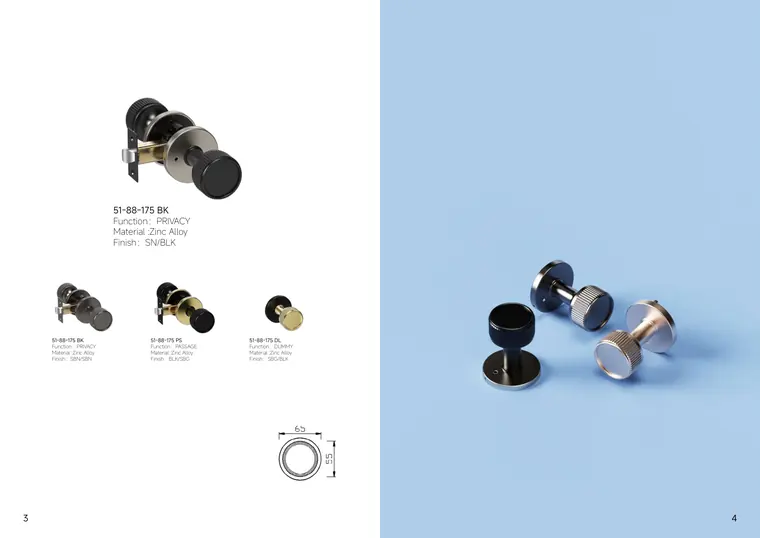
Full catalogue
Want the PDF with technical data?
Fill in the form to download the full catalogue, including DWG files, structural load tables and thermal performance data.
- File size
- —
- Format
- PDF (interactive)
- Language
- English